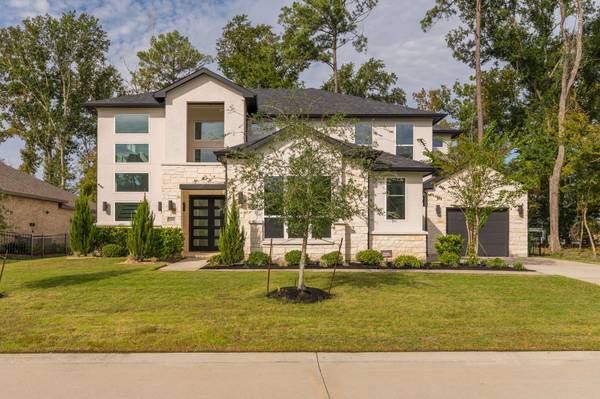
21874 Otter Point LN
Porter, TX 77365
- 4 Beds
- 5 Baths Full Baths: 4 Half Baths: 1
- 4,535 SqFt
- 10,145 Lot Size
- 2023 Year Built
GALLERY
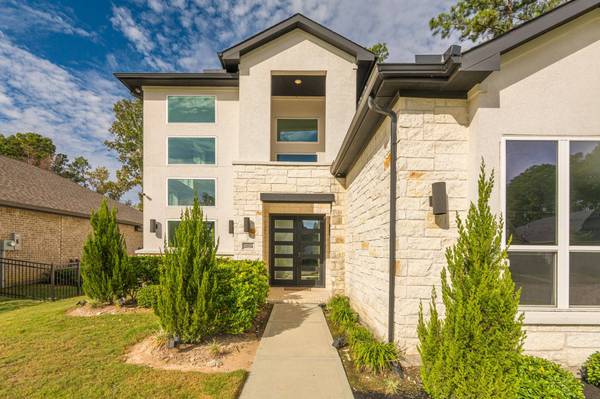
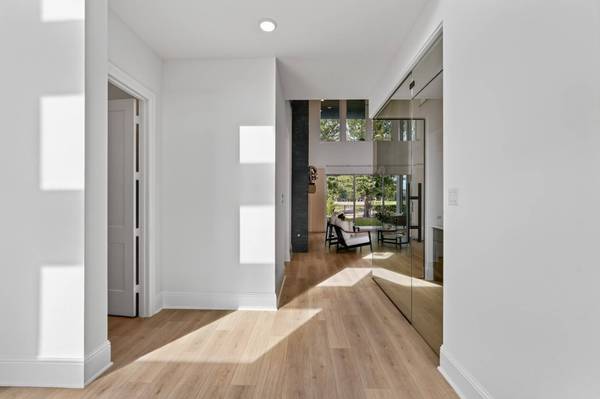
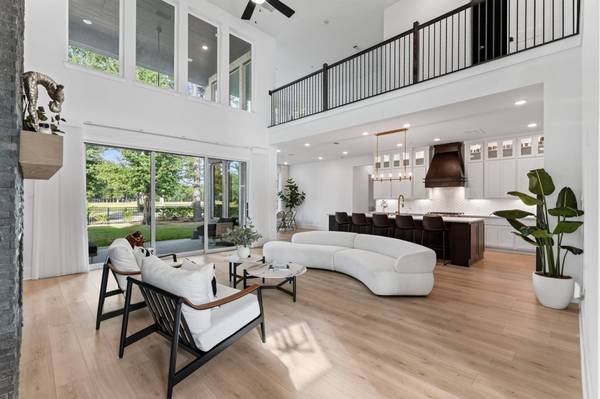
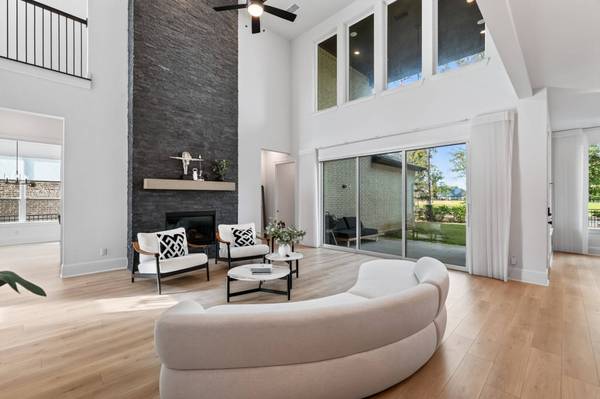
PROPERTY DETAIL
Key Details
Property Type Single Family Home
Sub Type Detached
Listing Status Active
Purchase Type For Rent
Square Footage 4, 535 sqft
Subdivision The Highlands
MLS Listing ID 33529322
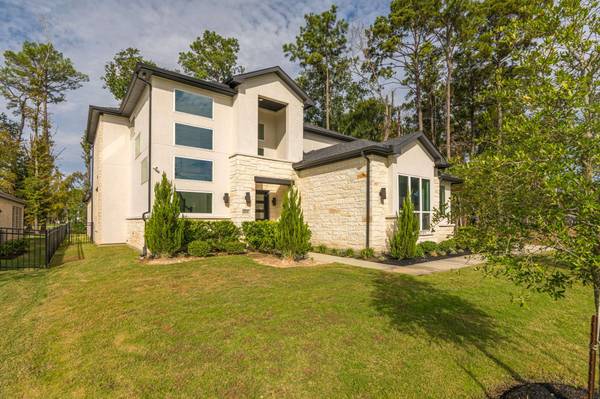
Style Contemporary/Modern, Detached
Bedrooms 4
Full Baths 4
Half Baths 1
HOA Y/N No
Land Lease Frequency Long Term
Year Built 2023
Available Date 2026-11-02
Lot Size 10,145 Sqft
Acres 0.2329
Property Sub-Type Detached
Location
State TX
County Montgomery
Community Community Pool, Master Planned Community
Area Porter/New Caney West
Building
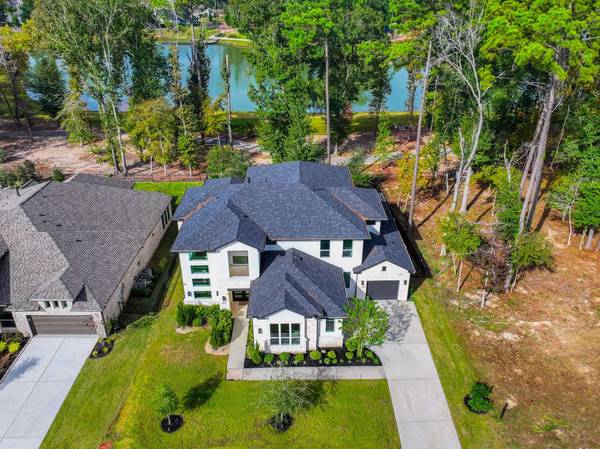
Lot Description Cleared, Subdivision, Waterfront
Faces East
Story 2
Entry Level Two
Sewer Public Sewer
Water Public
Architectural Style Contemporary/Modern, Detached
Level or Stories Two
New Construction No
Interior
Interior Features Wet Bar, Breakfast Bar, Double Vanity, Entrance Foyer, En Suite Bathroom, Full Bath on Main Level, High Ceilings, Kitchen Island, Kitchen/Family Room Combo, Bath in Primary Bedroom, Main Level Primary, Pantry, Quartz Counters, Soaking Tub, Separate Shower, Two Bedrooms Up, Two Bedrooms Down, Tub Shower, Vanity, Walk-In Pantry, Walk-In Closet(s)
Heating Central, Gas
Cooling Central Air, Electric
Flooring Carpet, Tile, Wood
Fireplaces Number 1
Fireplaces Type Gas
Furnishings Furnished
Fireplace Yes
Appliance Double Oven, Dishwasher, Gas Cooktop, Disposal, Gas Oven, Microwave, Dryer, Refrigerator, Wine Refrigerator, Washer
Laundry Washer Hookup, Gas Dryer Hookup
Exterior
Exterior Feature Fence, Irrigation Sprinklers, Private Yard, Tennis Court(s)
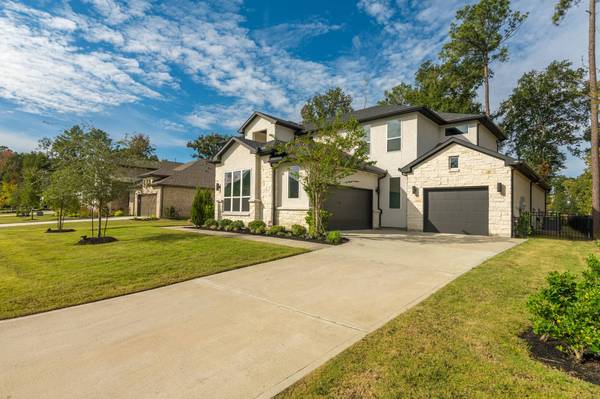
Parking Features Attached, Garage
Garage Spaces 3.0
Fence Back Yard
Community Features Community Pool, Master Planned Community
Utilities Available None
Waterfront Description Lake,Lake Front,Waterfront
Water Access Desc Public
View West
Private Pool No
Schools
Elementary Schools Highlands Elementary (New Caney)
Middle Schools White Oak Middle School (New Caney)
High Schools Porter High School (New Caney)
School District 39 - New Caney
Others
Pets Allowed Conditional, Pet Deposit
Tax ID 538975
Security Features Security System Leased,Fire Sprinkler System,Smoke Detector(s)
Disclosures Liability Insurance Required, Municipal Utility District Disclosure
Pets Allowed PetDepositDescription:Case by case
SIMILAR HOMES FOR SALE
Check for similar Single Family Homes at price around $5,000 in Porter,TX

Active
$3,500
21085 Ramrock CIR, Porter, TX 77365
Listed by GHEB Realty4 Beds 4 Baths 3,847 SqFt
Active
$2,600
22316 E Martin DR, Porter, TX 77365
Listed by Realty Near Me, LLC4 Beds 3 Baths 4,019 SqFt
Active
$2,600
7363 Lake Arrowhead LN, Porter, TX 77365
Listed by Blair Realty Group3 Beds 2 Baths 1,720 SqFt
CONTACT